
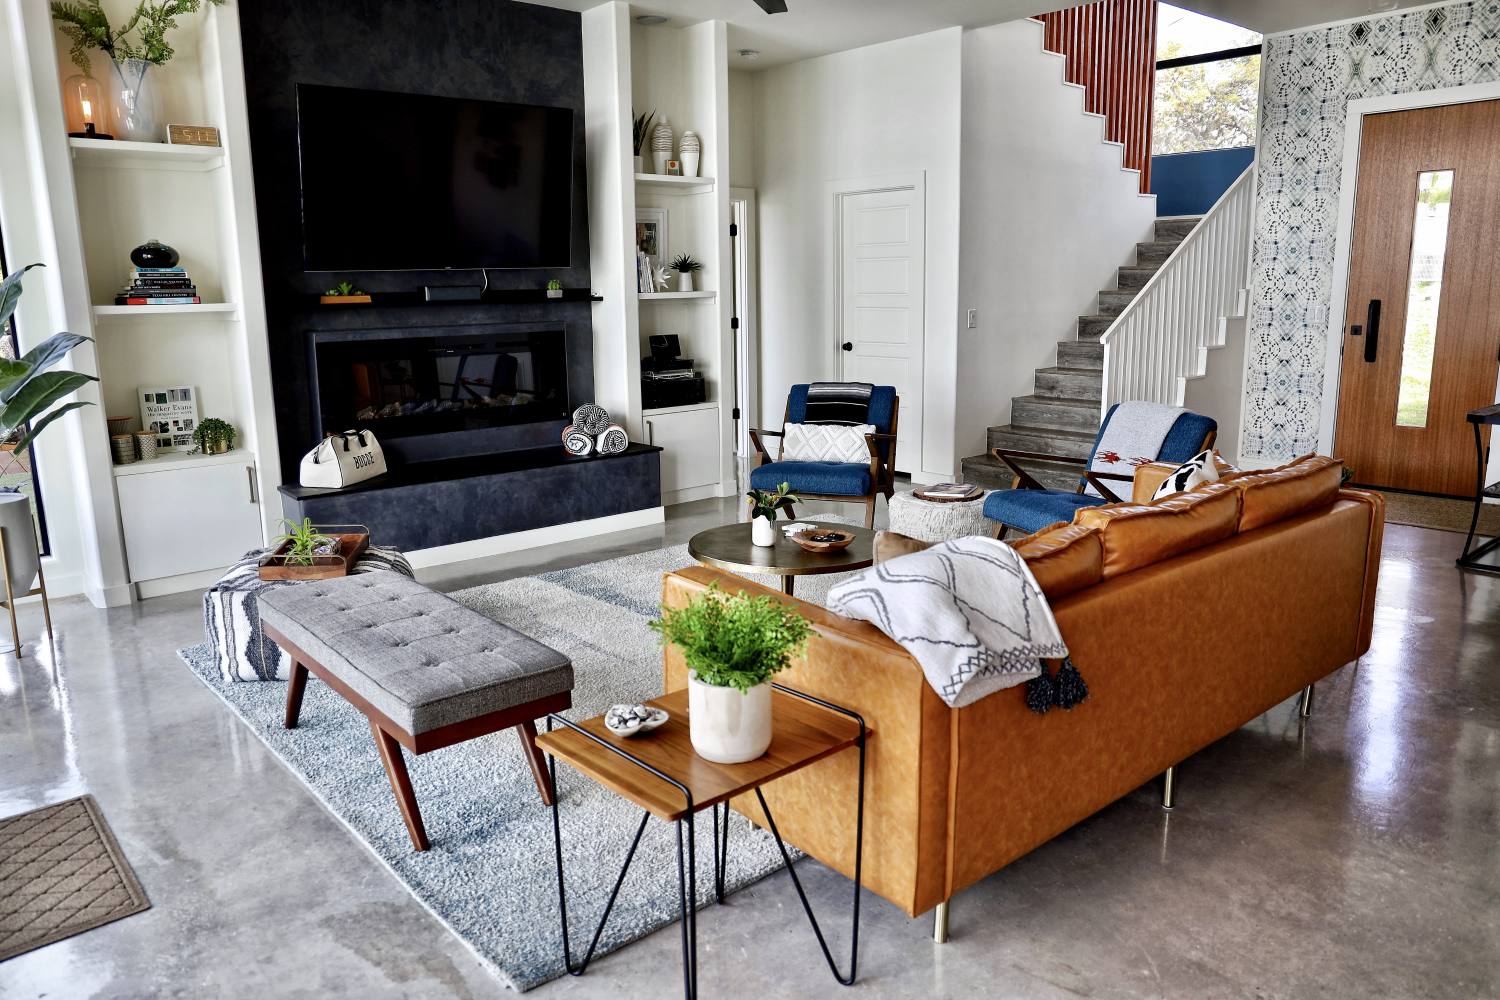
Room for eleven, space for everyone.
A spacious, architect-designed lakehouse with high ceilings, expansive windows, and the water just outside.
Modern peaceful style on the banks of Canyon Lake.
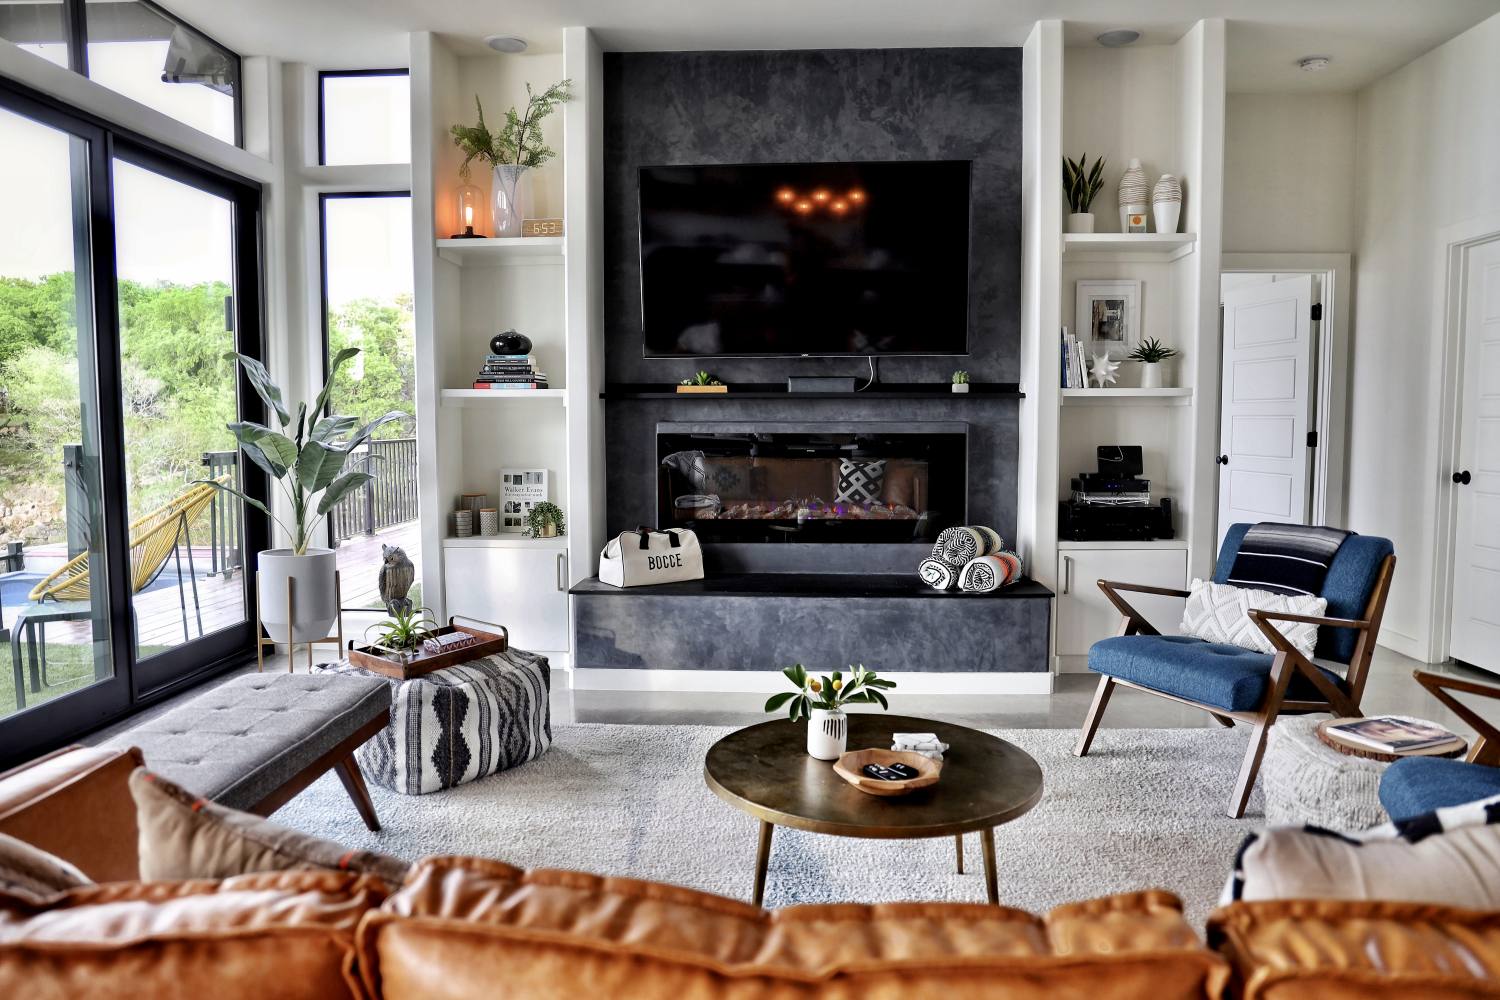
Lovingly designed for beauty, comfort, and joy, Happy Owl Lakehouse pairs clean modern architecture with everything a group needs to settle in and stay a while — modern appliances throughout, a fully equipped kitchen, and indoor/outdoor living that opens to the lake.
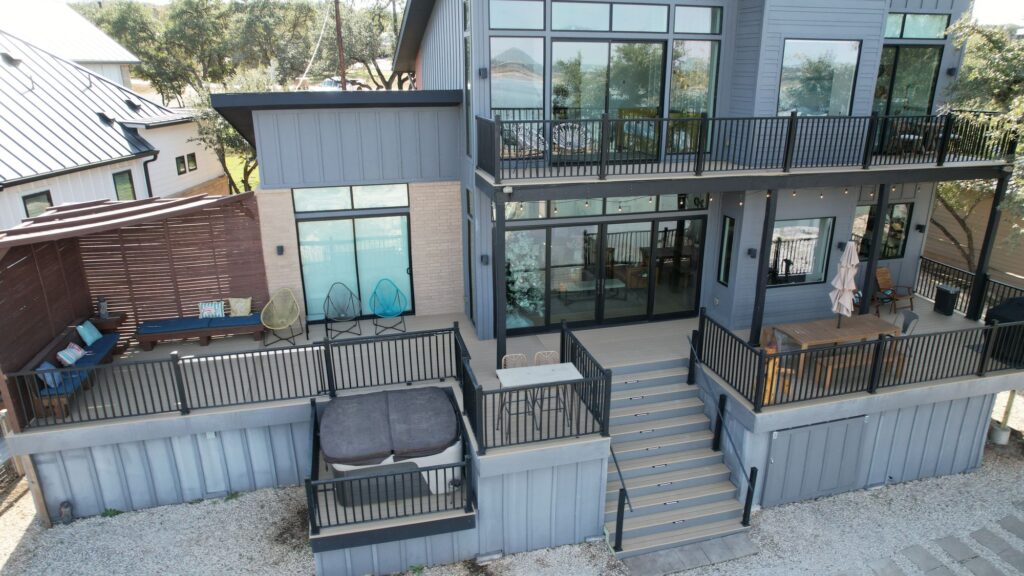
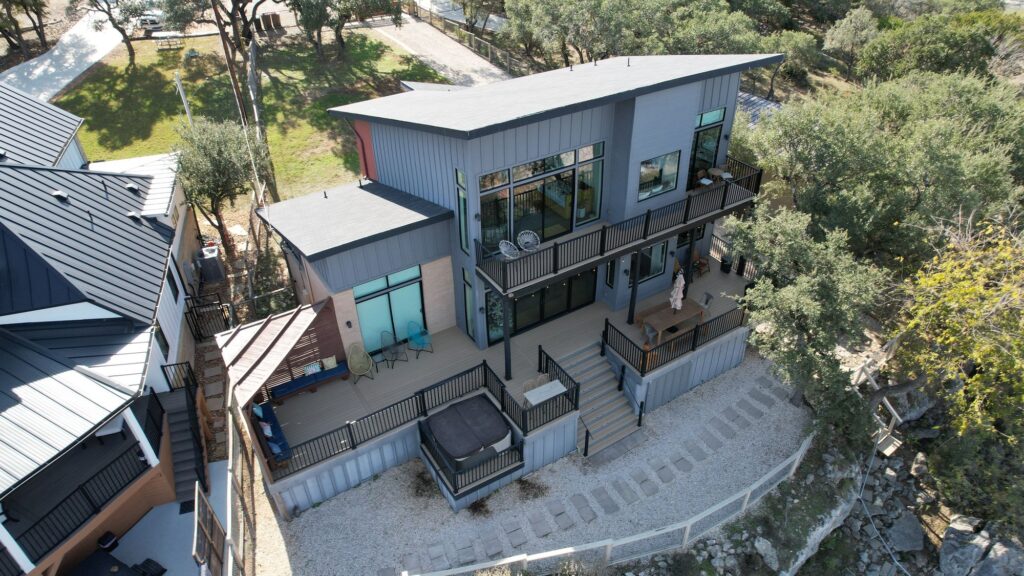
Double decks with expansive lake views.
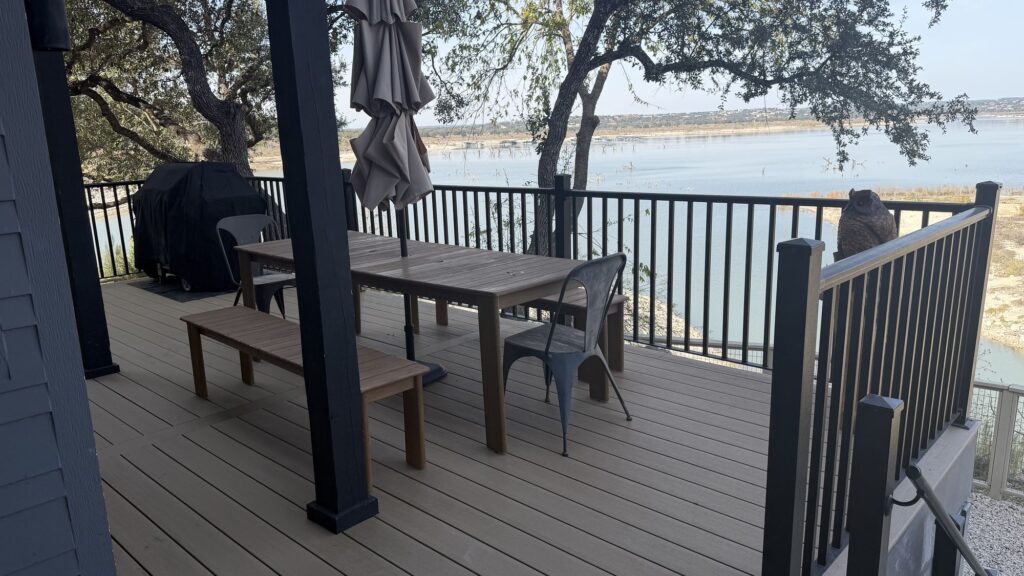
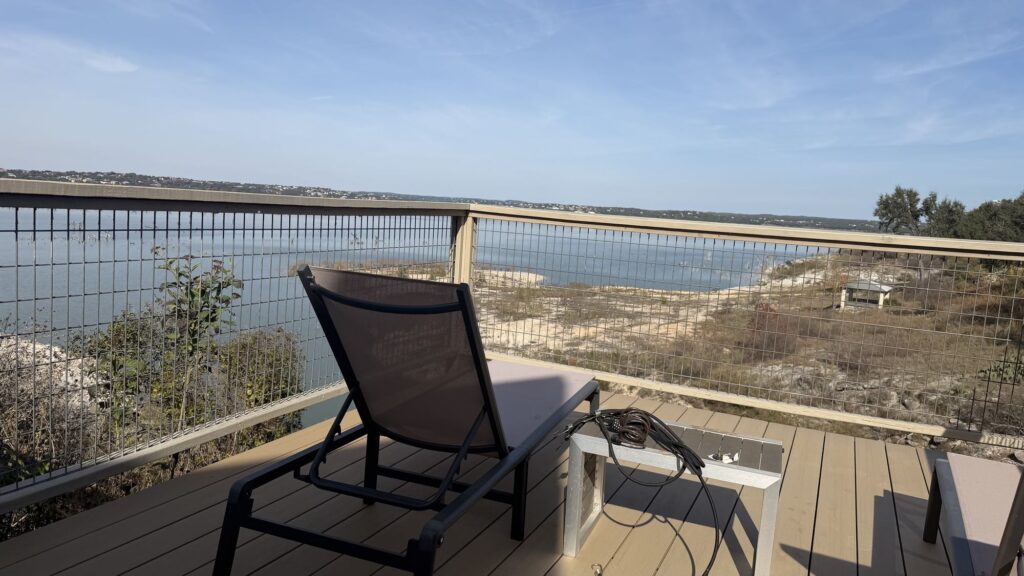
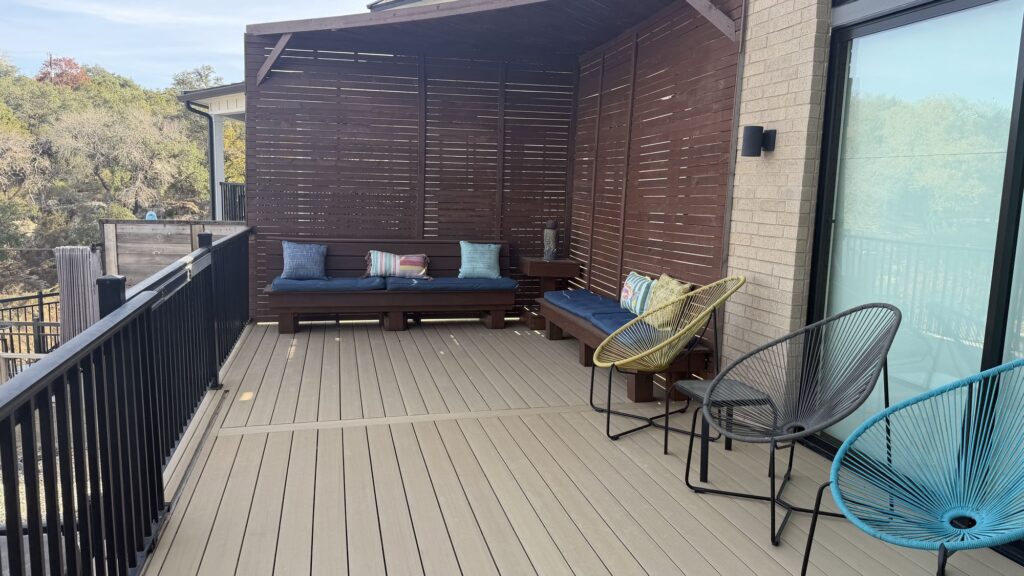
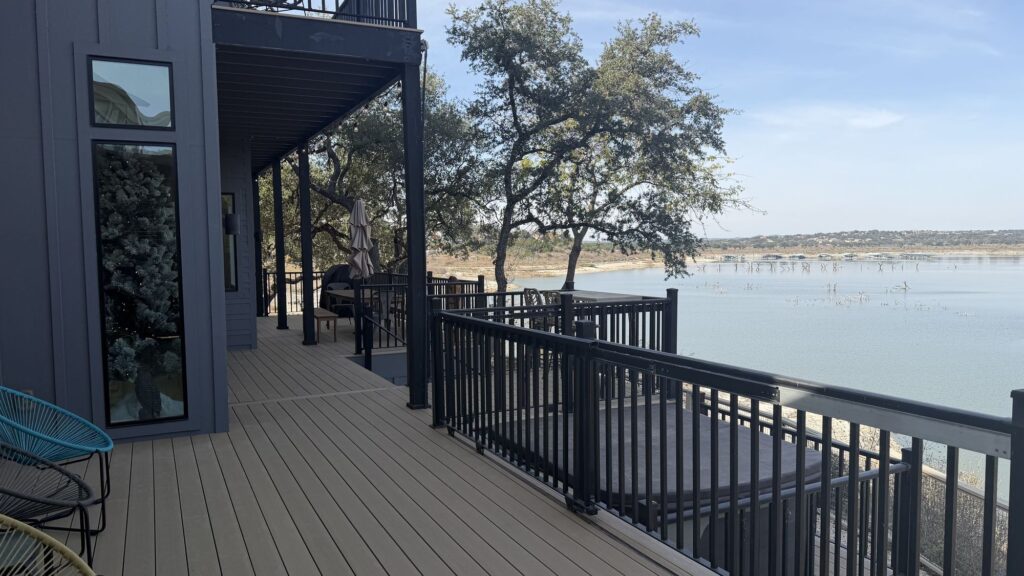
Our newly renovated double decks span the entire 1st and 2nd floors, with expansive views of the lake — room to dine, lounge, soak in the hot tub, and catch every sunset.
Room to dine, lounge, and take in the lake.
Two king suites, each its own retreat.
Both downstairs bedrooms have a king-sized bed, black-out blinds, and a private full bathroom — one with a walk-in shower, one with a relaxing bathtub. A separate half-bath serves guests on the first floor.
A bedroom, a loft, and a balcony over the lake.
The second floor offers a large bedroom with two queen beds, plus a loft with a day bed and trundle (two twins) and a "kids' zone" of toys, games, and puzzles. A shared full bath with a large walk-in shower rounds it out — and a balcony runs the full width of the house, overlooking the deck and the water.
A look inside.
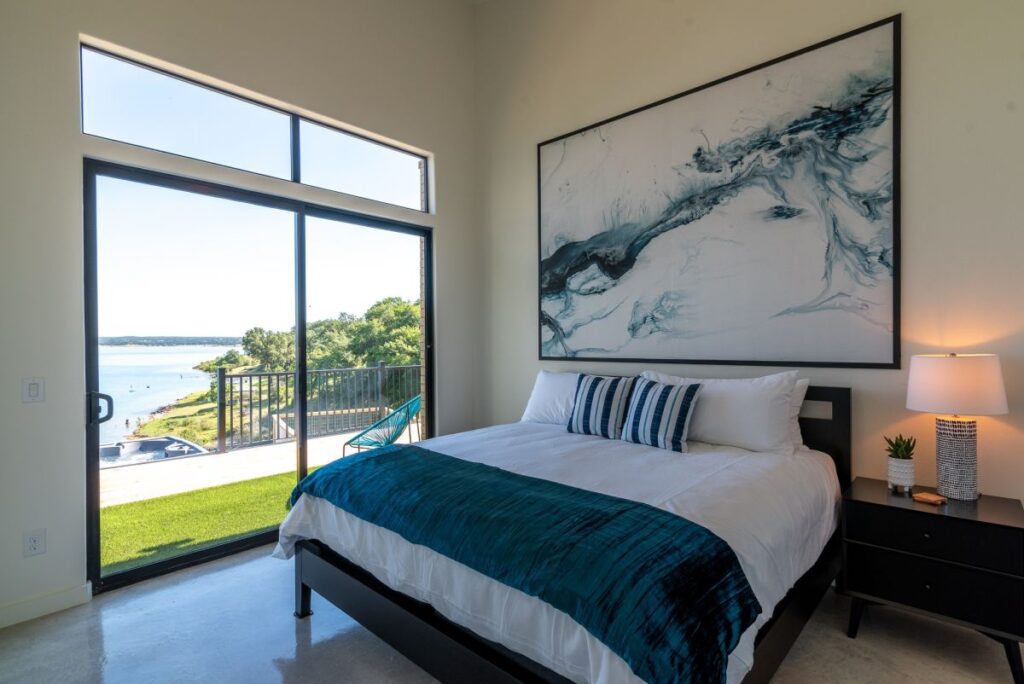 Bedroom 1 · King
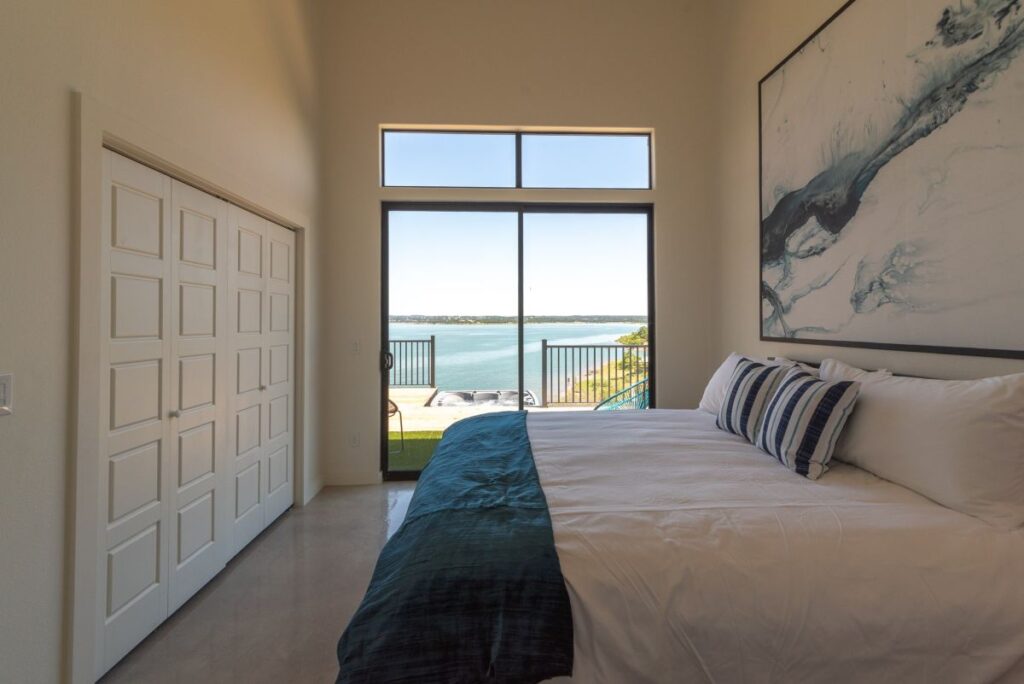 Bedroom 1 · lake view & deck access
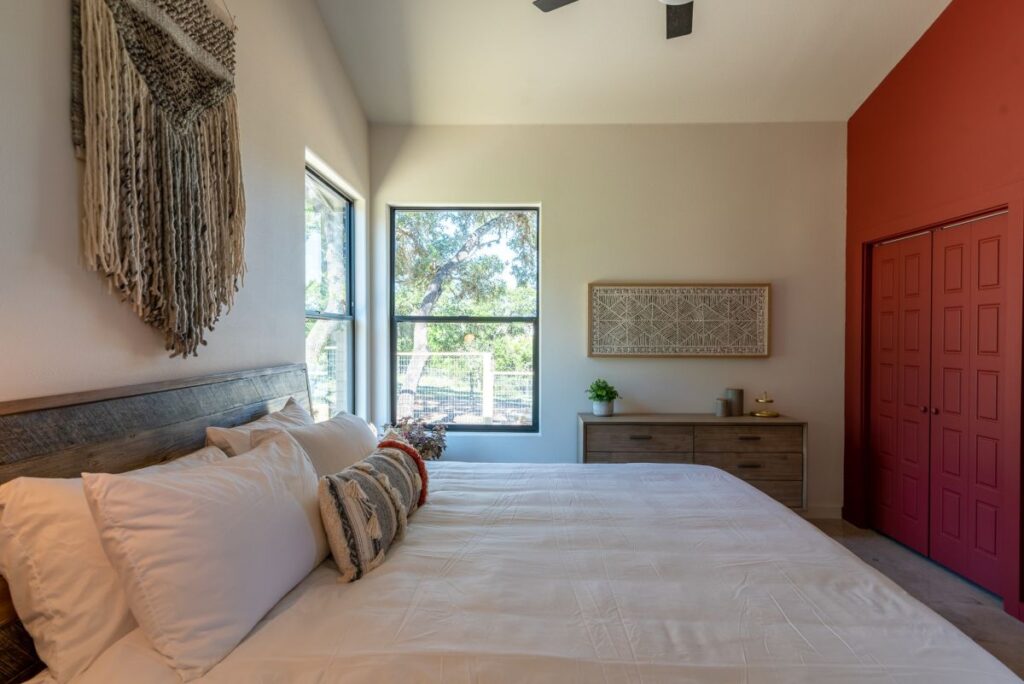 Bedroom 2 · King
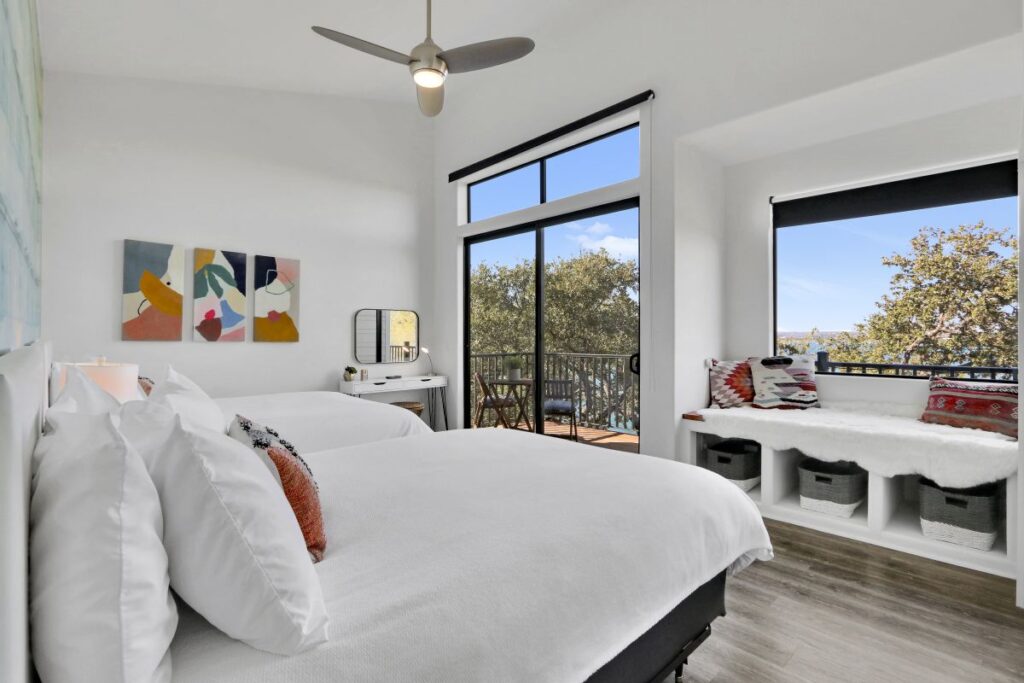 Bedroom 3 · two queens
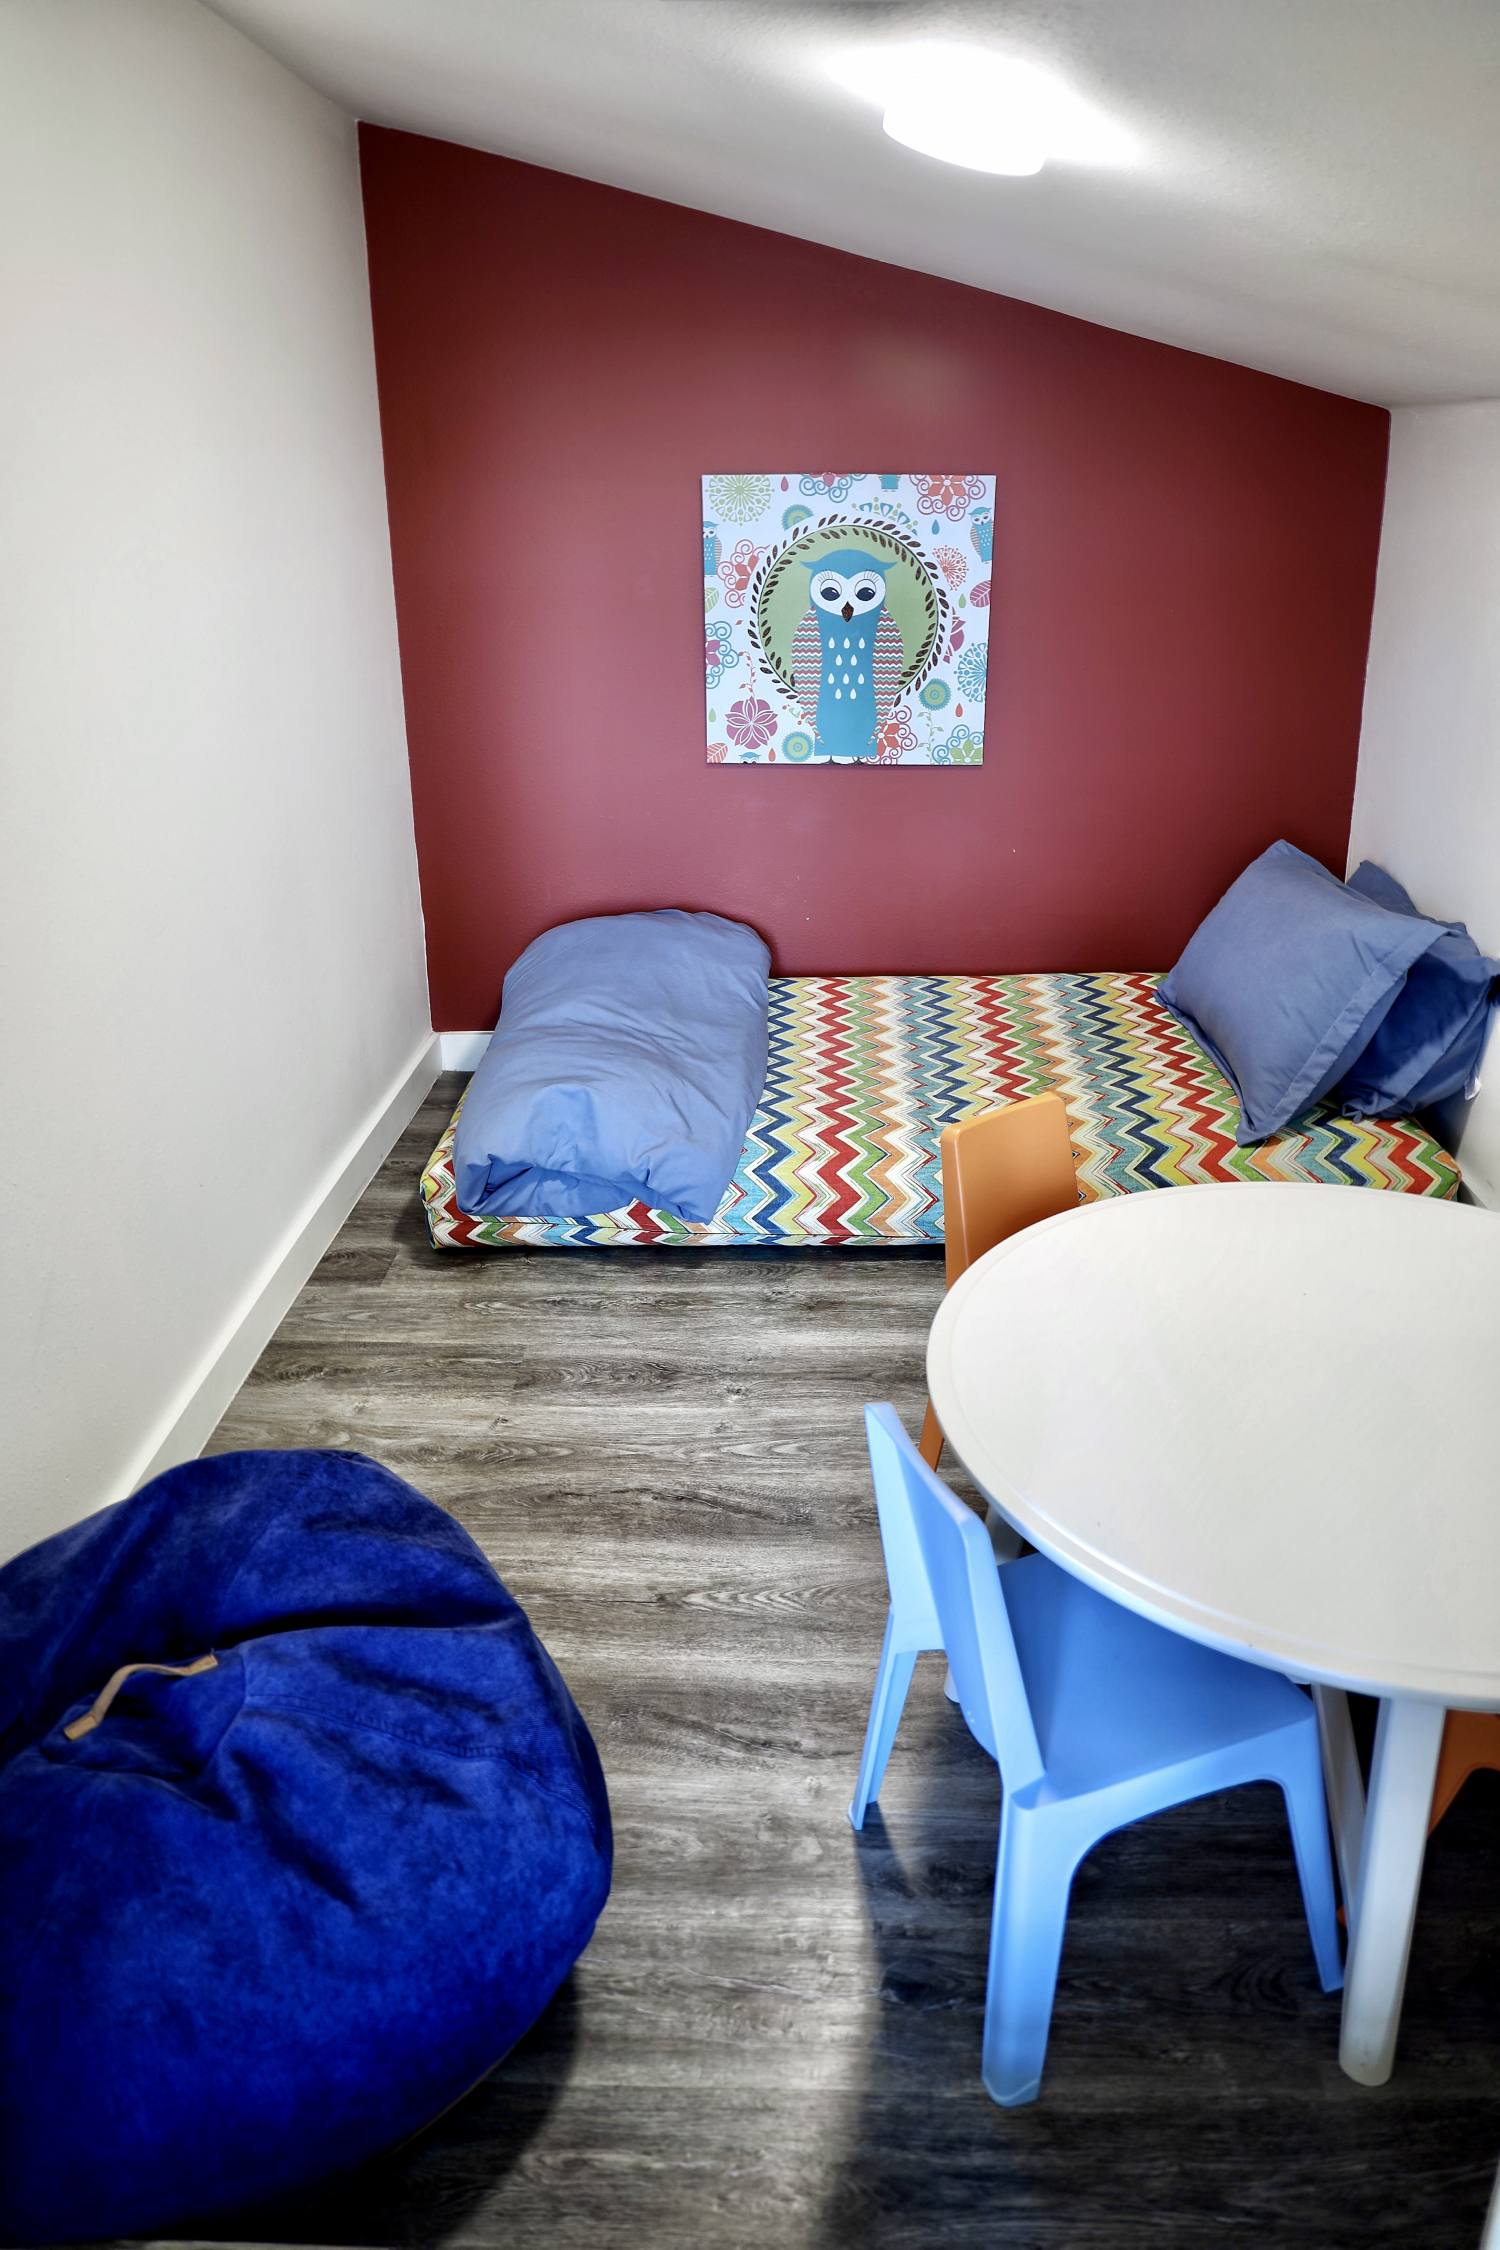 Loft & kids' zone
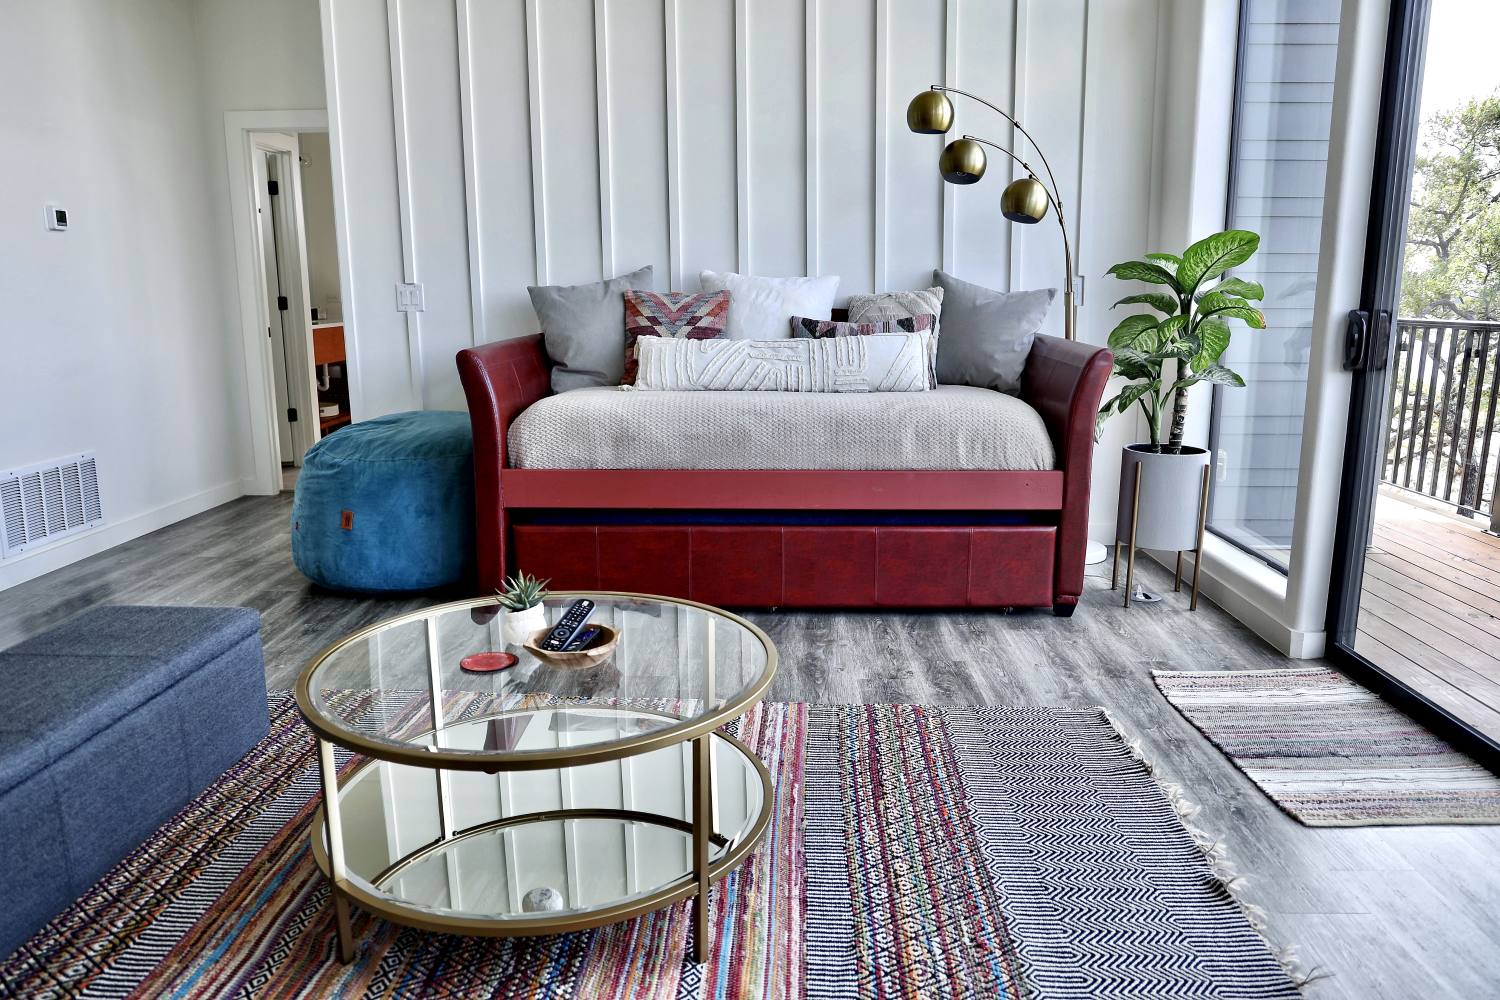 Upstairs loft
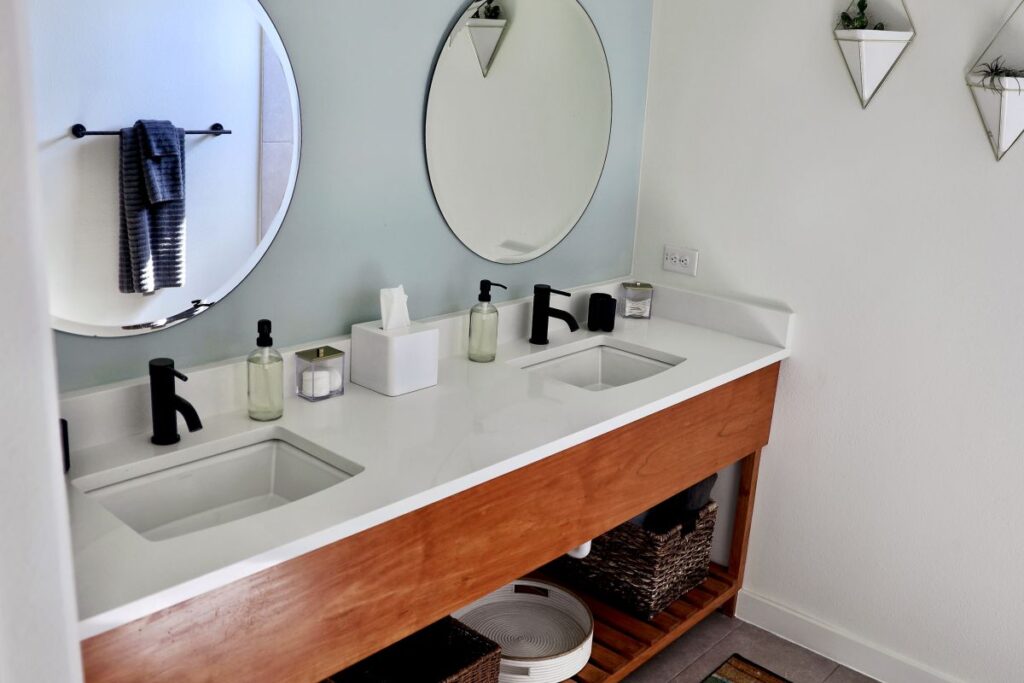 Bathroom · dual vanities
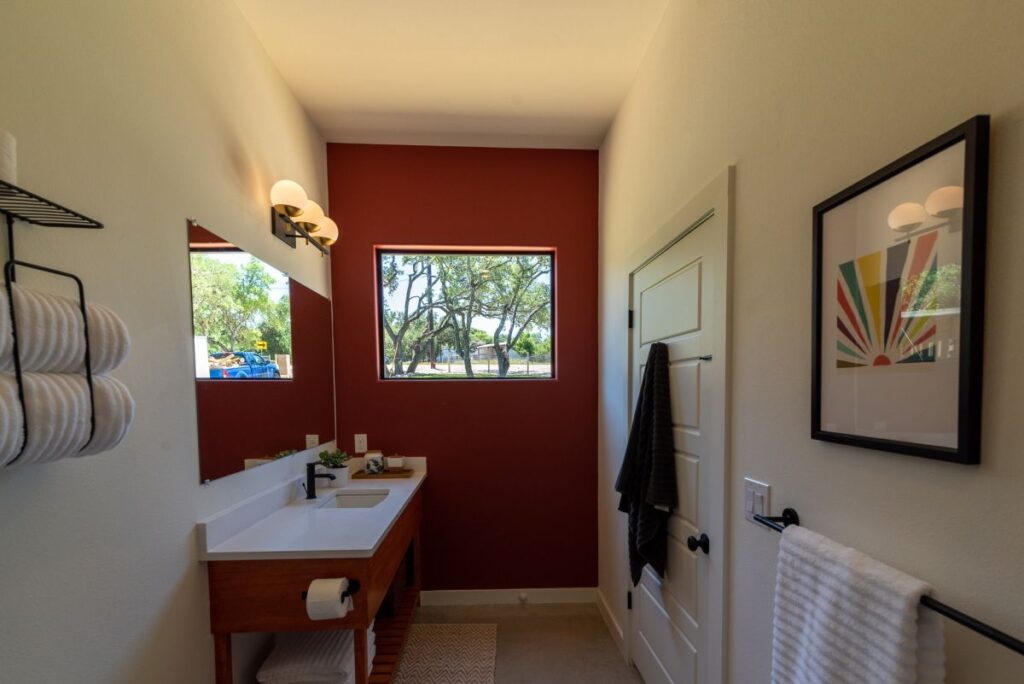 Bathroom
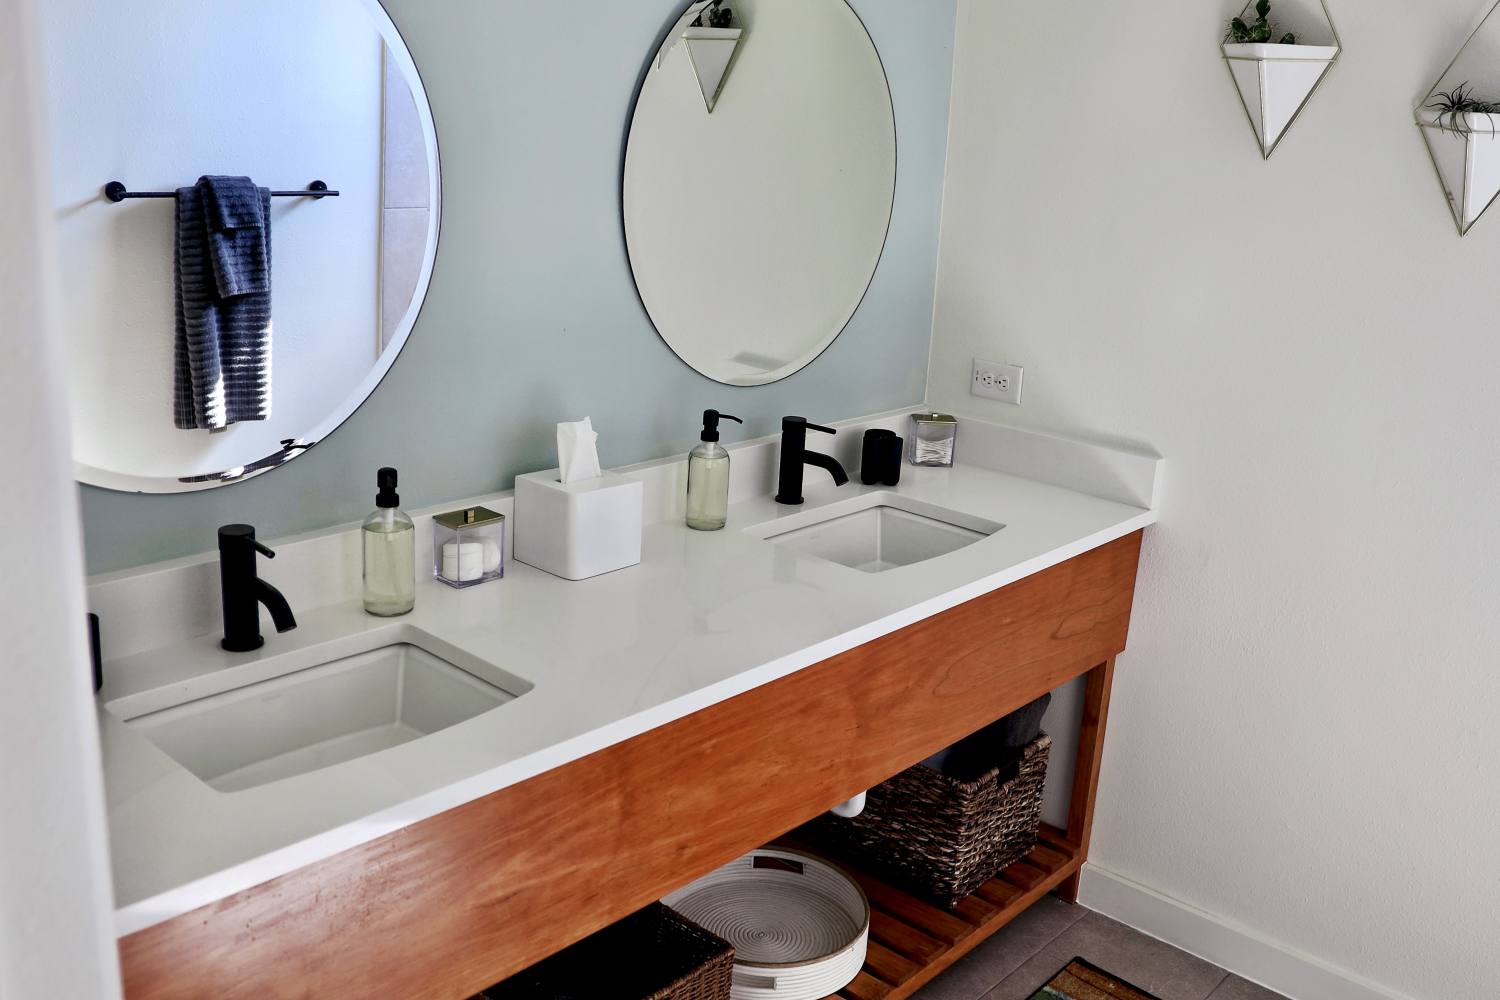 Bathroom
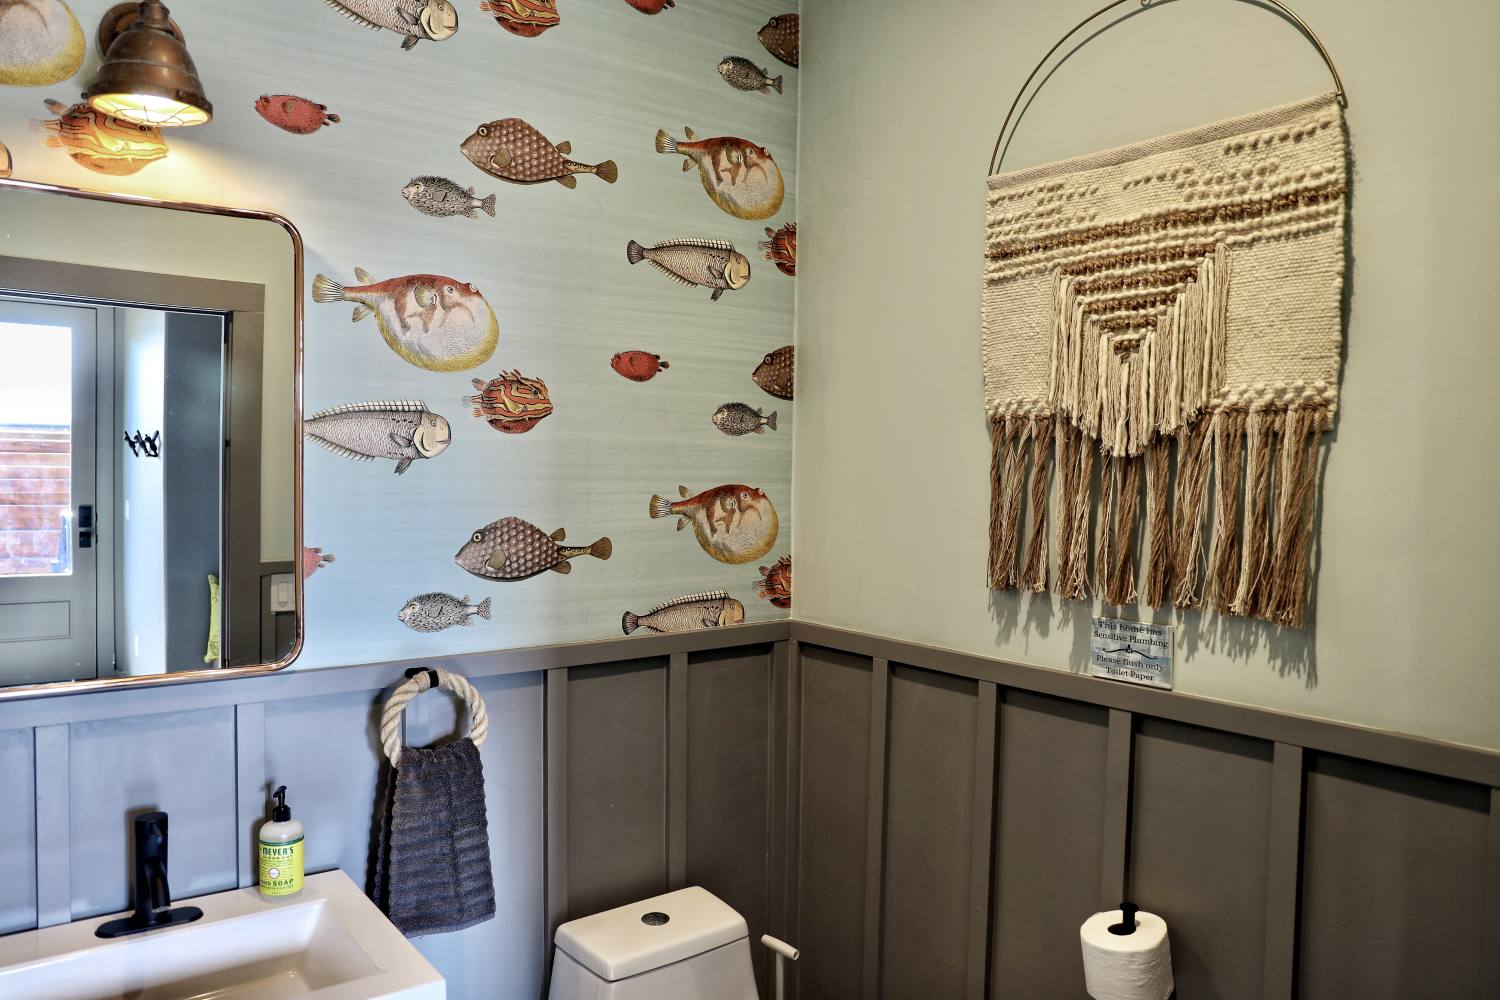 Bathroom
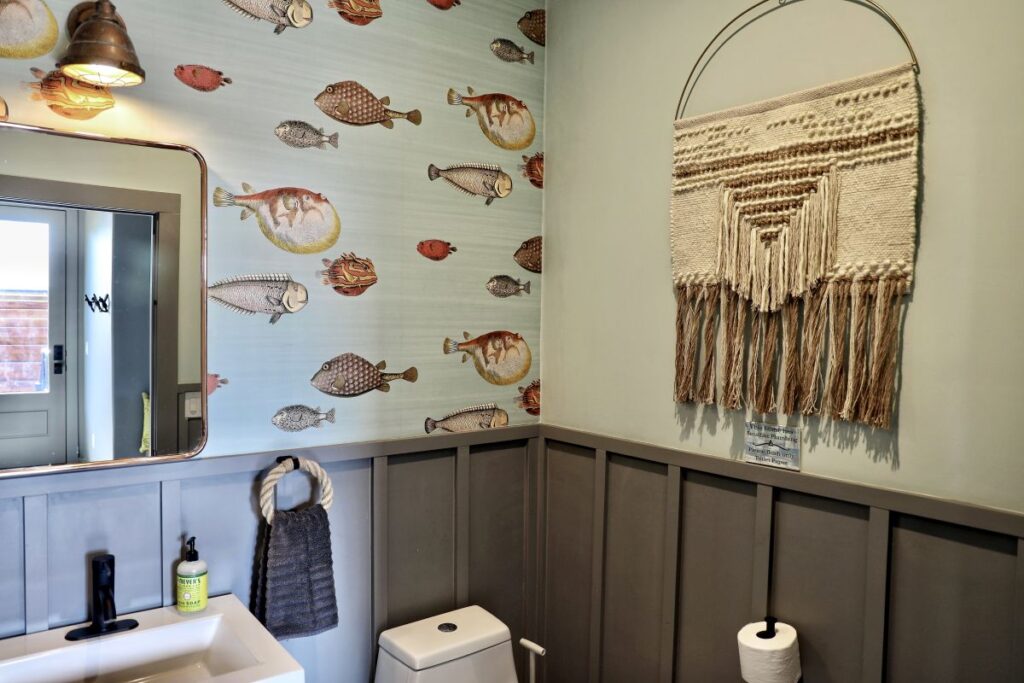 Half bath
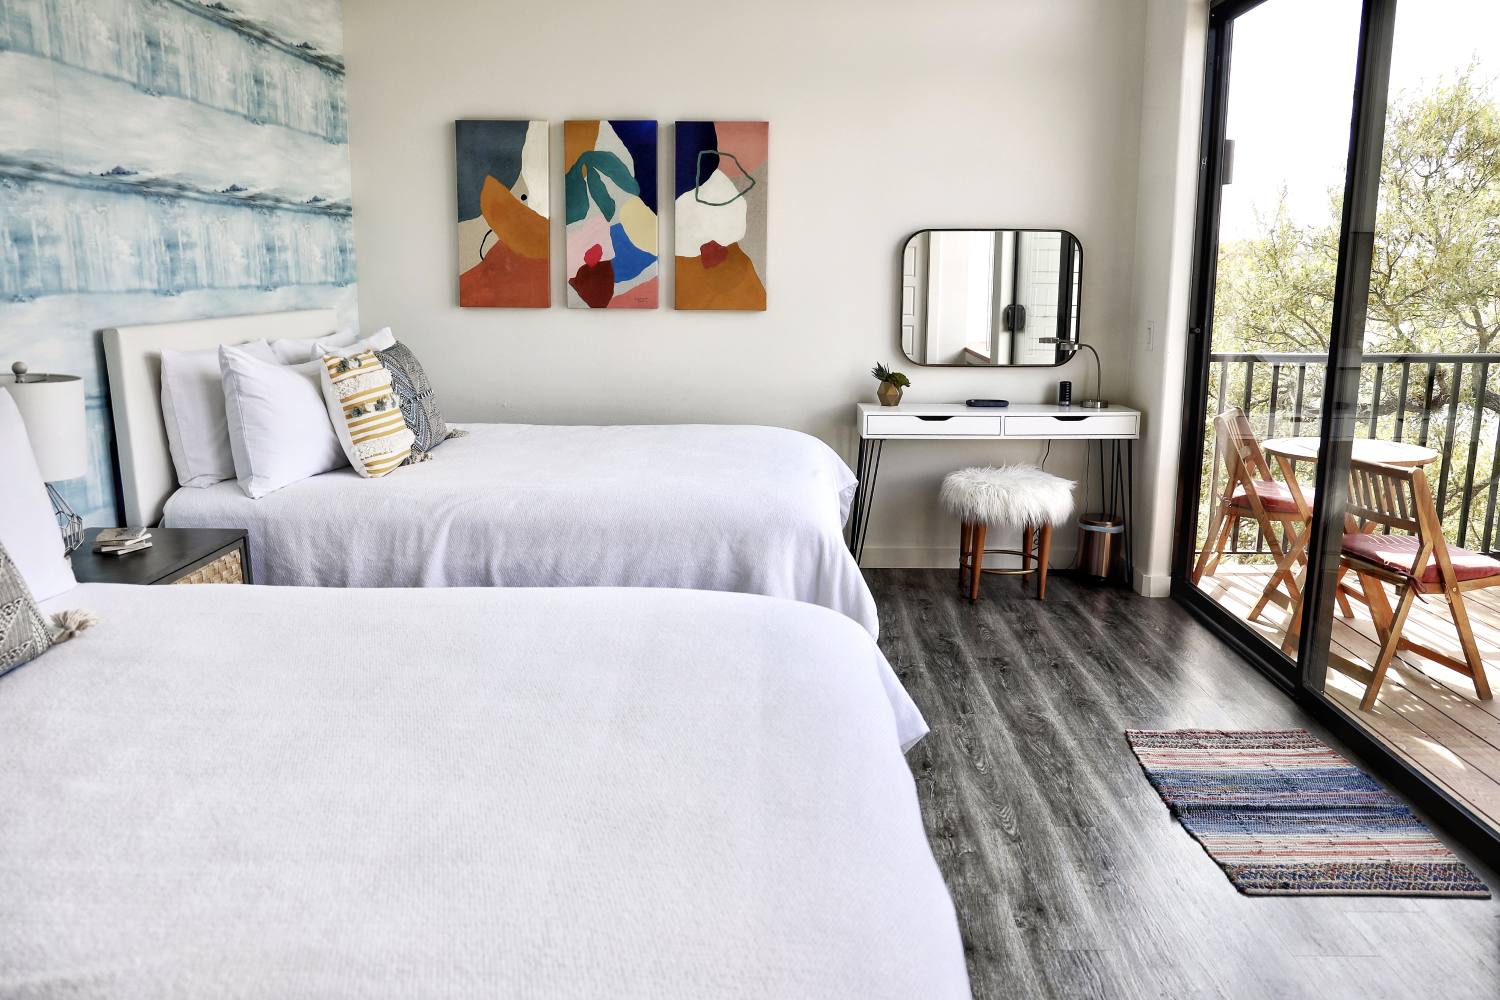 Bedroom
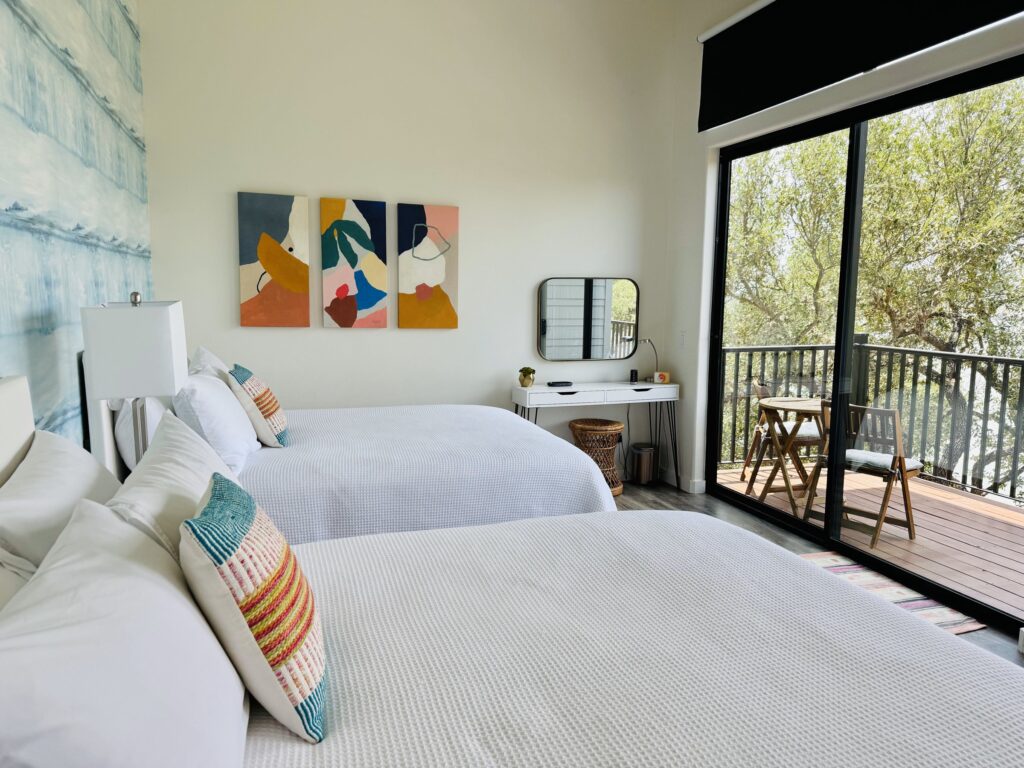 Upstairs bedroom
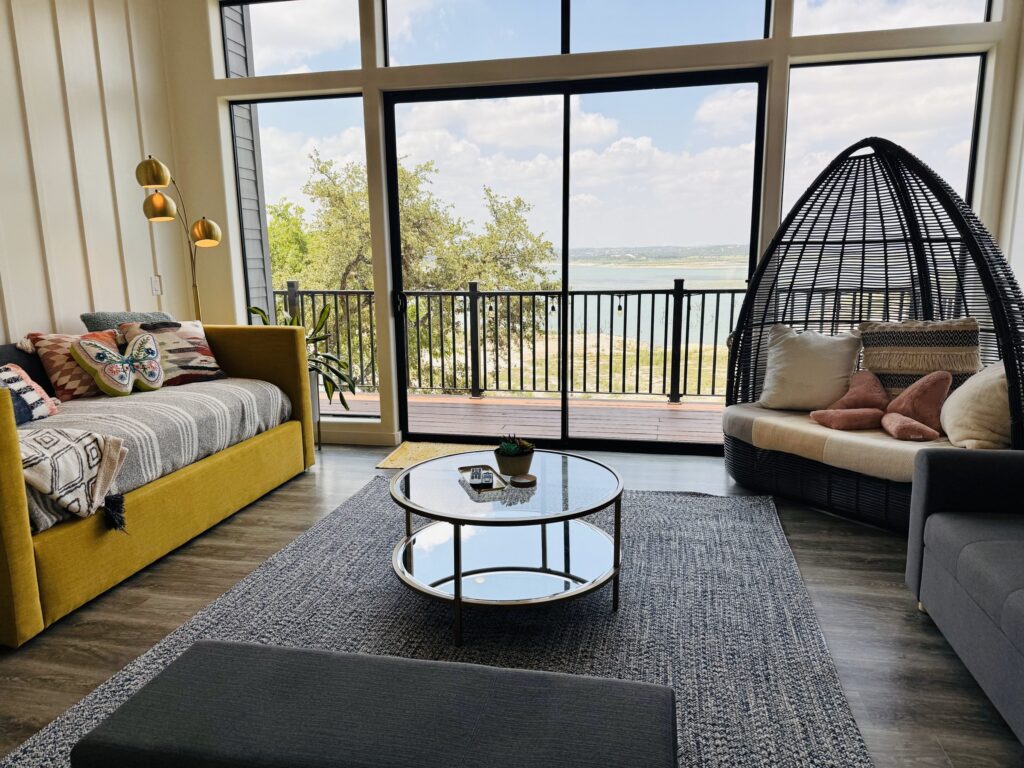 Upstairs loft lake view
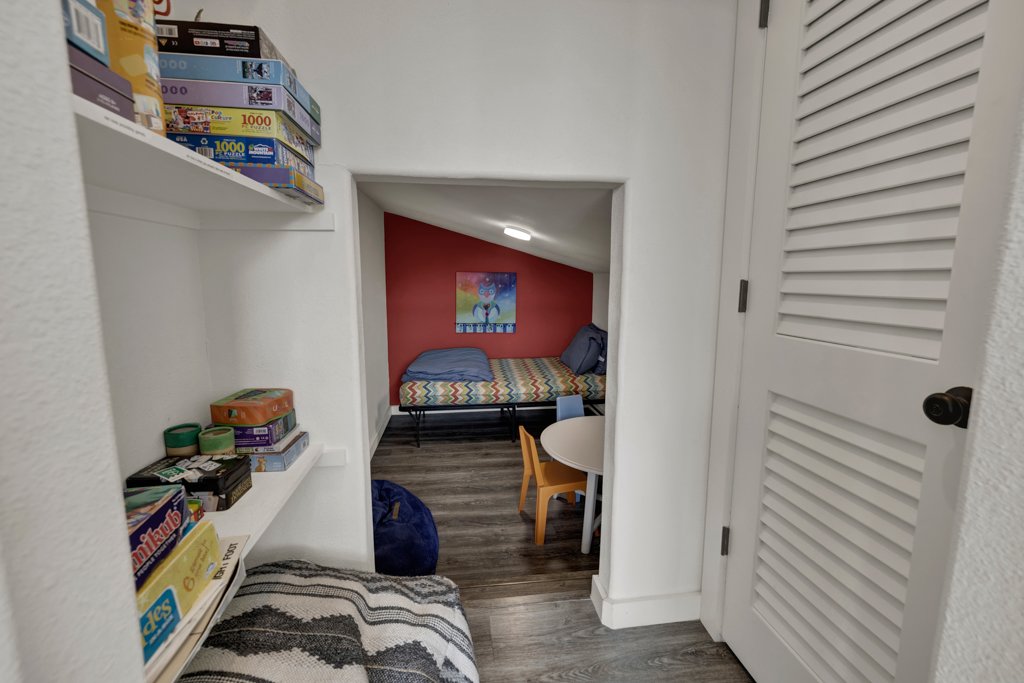 Kids' corner
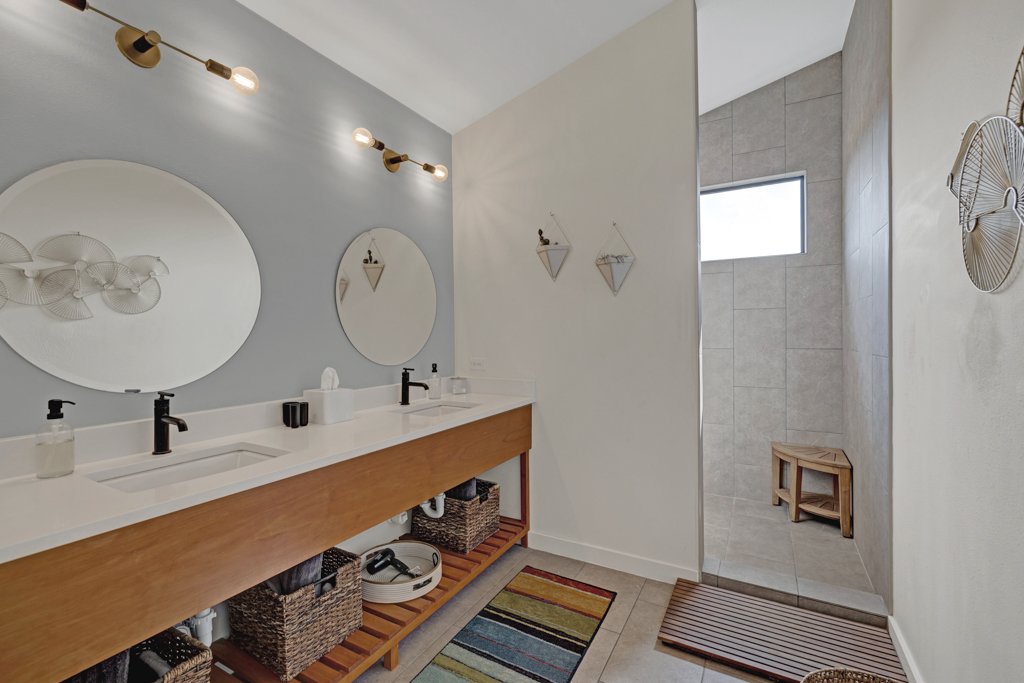 Upstairs bath walk-in shower
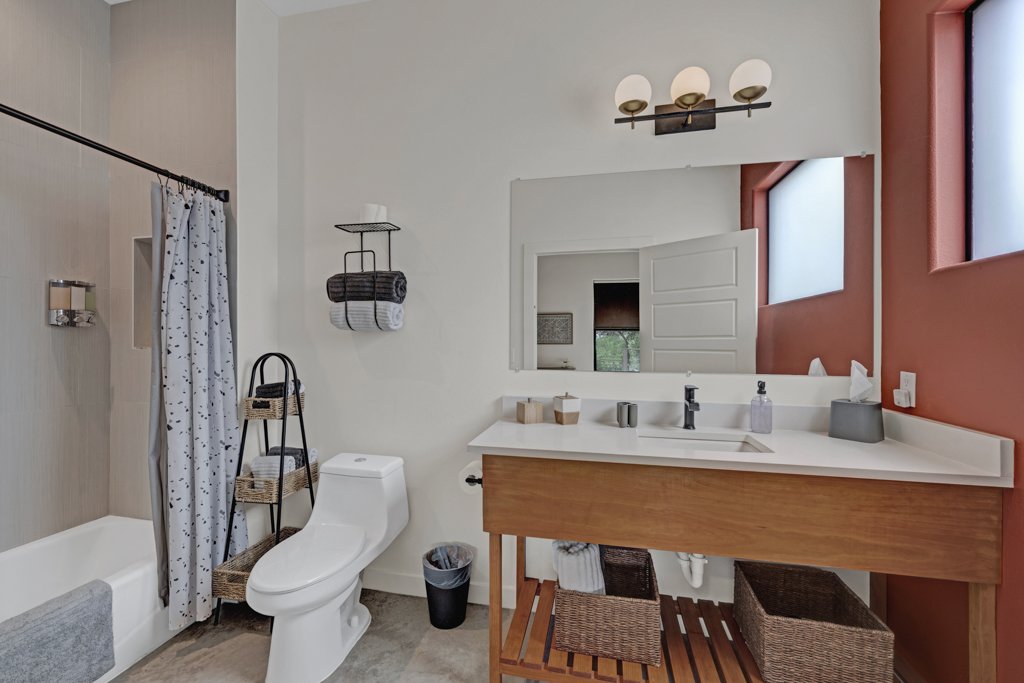 Downstairs bath tub
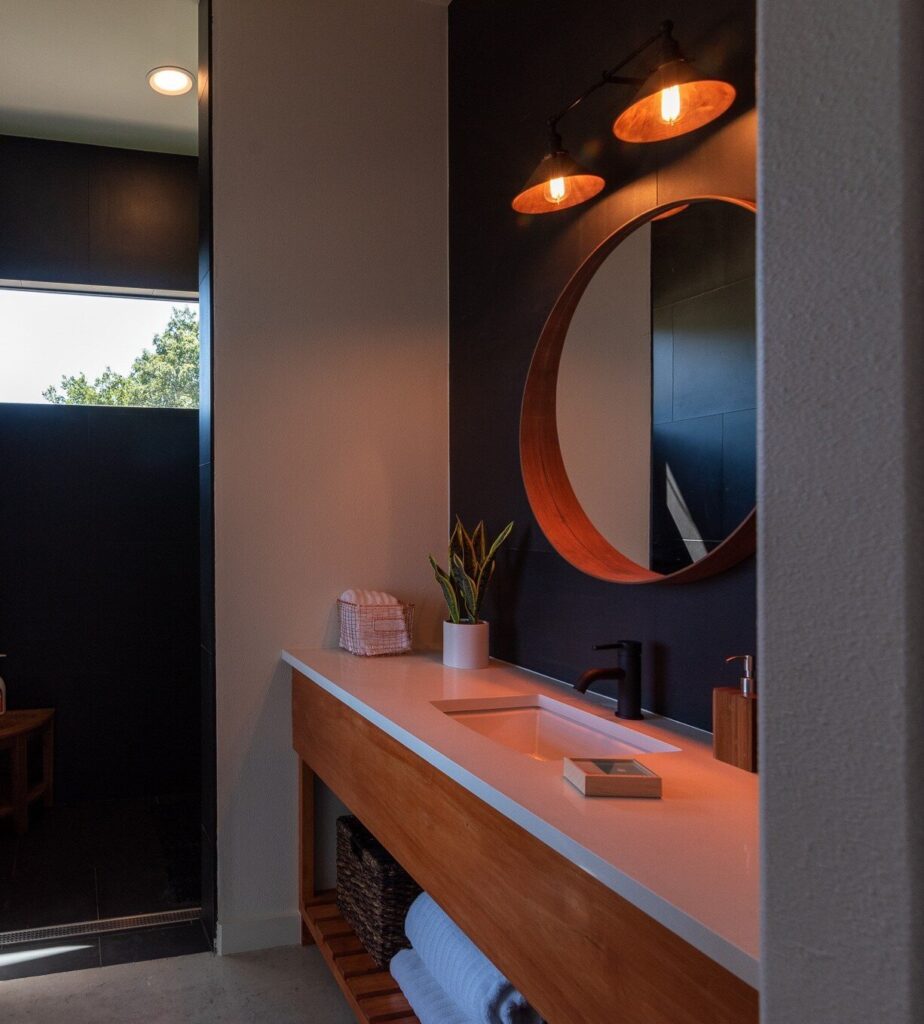 Downstairs shower
Everything for a day on the lake.
The house, in detail.
How many guests does it sleep?
What's the kitchen like?
What entertainment is provided?
Is it good for families?
Who designed and built it?
See if your dates are open.
Check live availability and reserve through Vrbo — secure booking, instant confirmation.
Check Availability